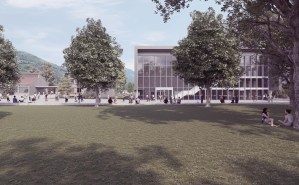
Restoring and reviving a historic urban area must be aimed at regaining in the monument its full artistic quality, reevaluating its formal, as well as literary, level that was enshrined in it. The project starts from an understanding of the relationship between urban areas and the consequent sociological and cultural effects by creating at the urban level a new succession of spaces: from the urban square through compressed transit spaces to new cohorts and neighborhood green areas proportioned and clearly defined by the urban layout.
The exhibition center is functionally and urbanistically identified as the generating heart of the area: public, semi-private and private activities revolve around it. The former slaughter rooms are restored to their original spatial quality by enhancing their historical contents. Freed of any extraneous bodies, the five exhibition rooms offer the opportunity to fully appreciate the substance of the original building.
Dining spaces leverage direct connections to the exhibition center through the enhancement of existing covered passages. Outdoor spaces, oriented towards the exhibition and the adjoining park, are revitalized by new activities, creating a lively and cohesive urban experience.
The northern building houses ateliers designed as work and retail spaces. Each atelier features a direct entrance, ensuring accessibility from both the historic area and Via Giuseppe Parini, promoting a seamless interaction between old and new.
The residential structure is designed to echo the proportions of the monumental area, harmonizing with its context in both plan and section. Organized around two stairwell blocks, the four-story building accommodates flexible housing typologies. The 4x3m modular system enables efficient layouts, ranging from single units to 12-room clusters, centered around shared living spaces with communal kitchens. The ground floor includes entrances, small workspaces, and meeting rooms for student activities.